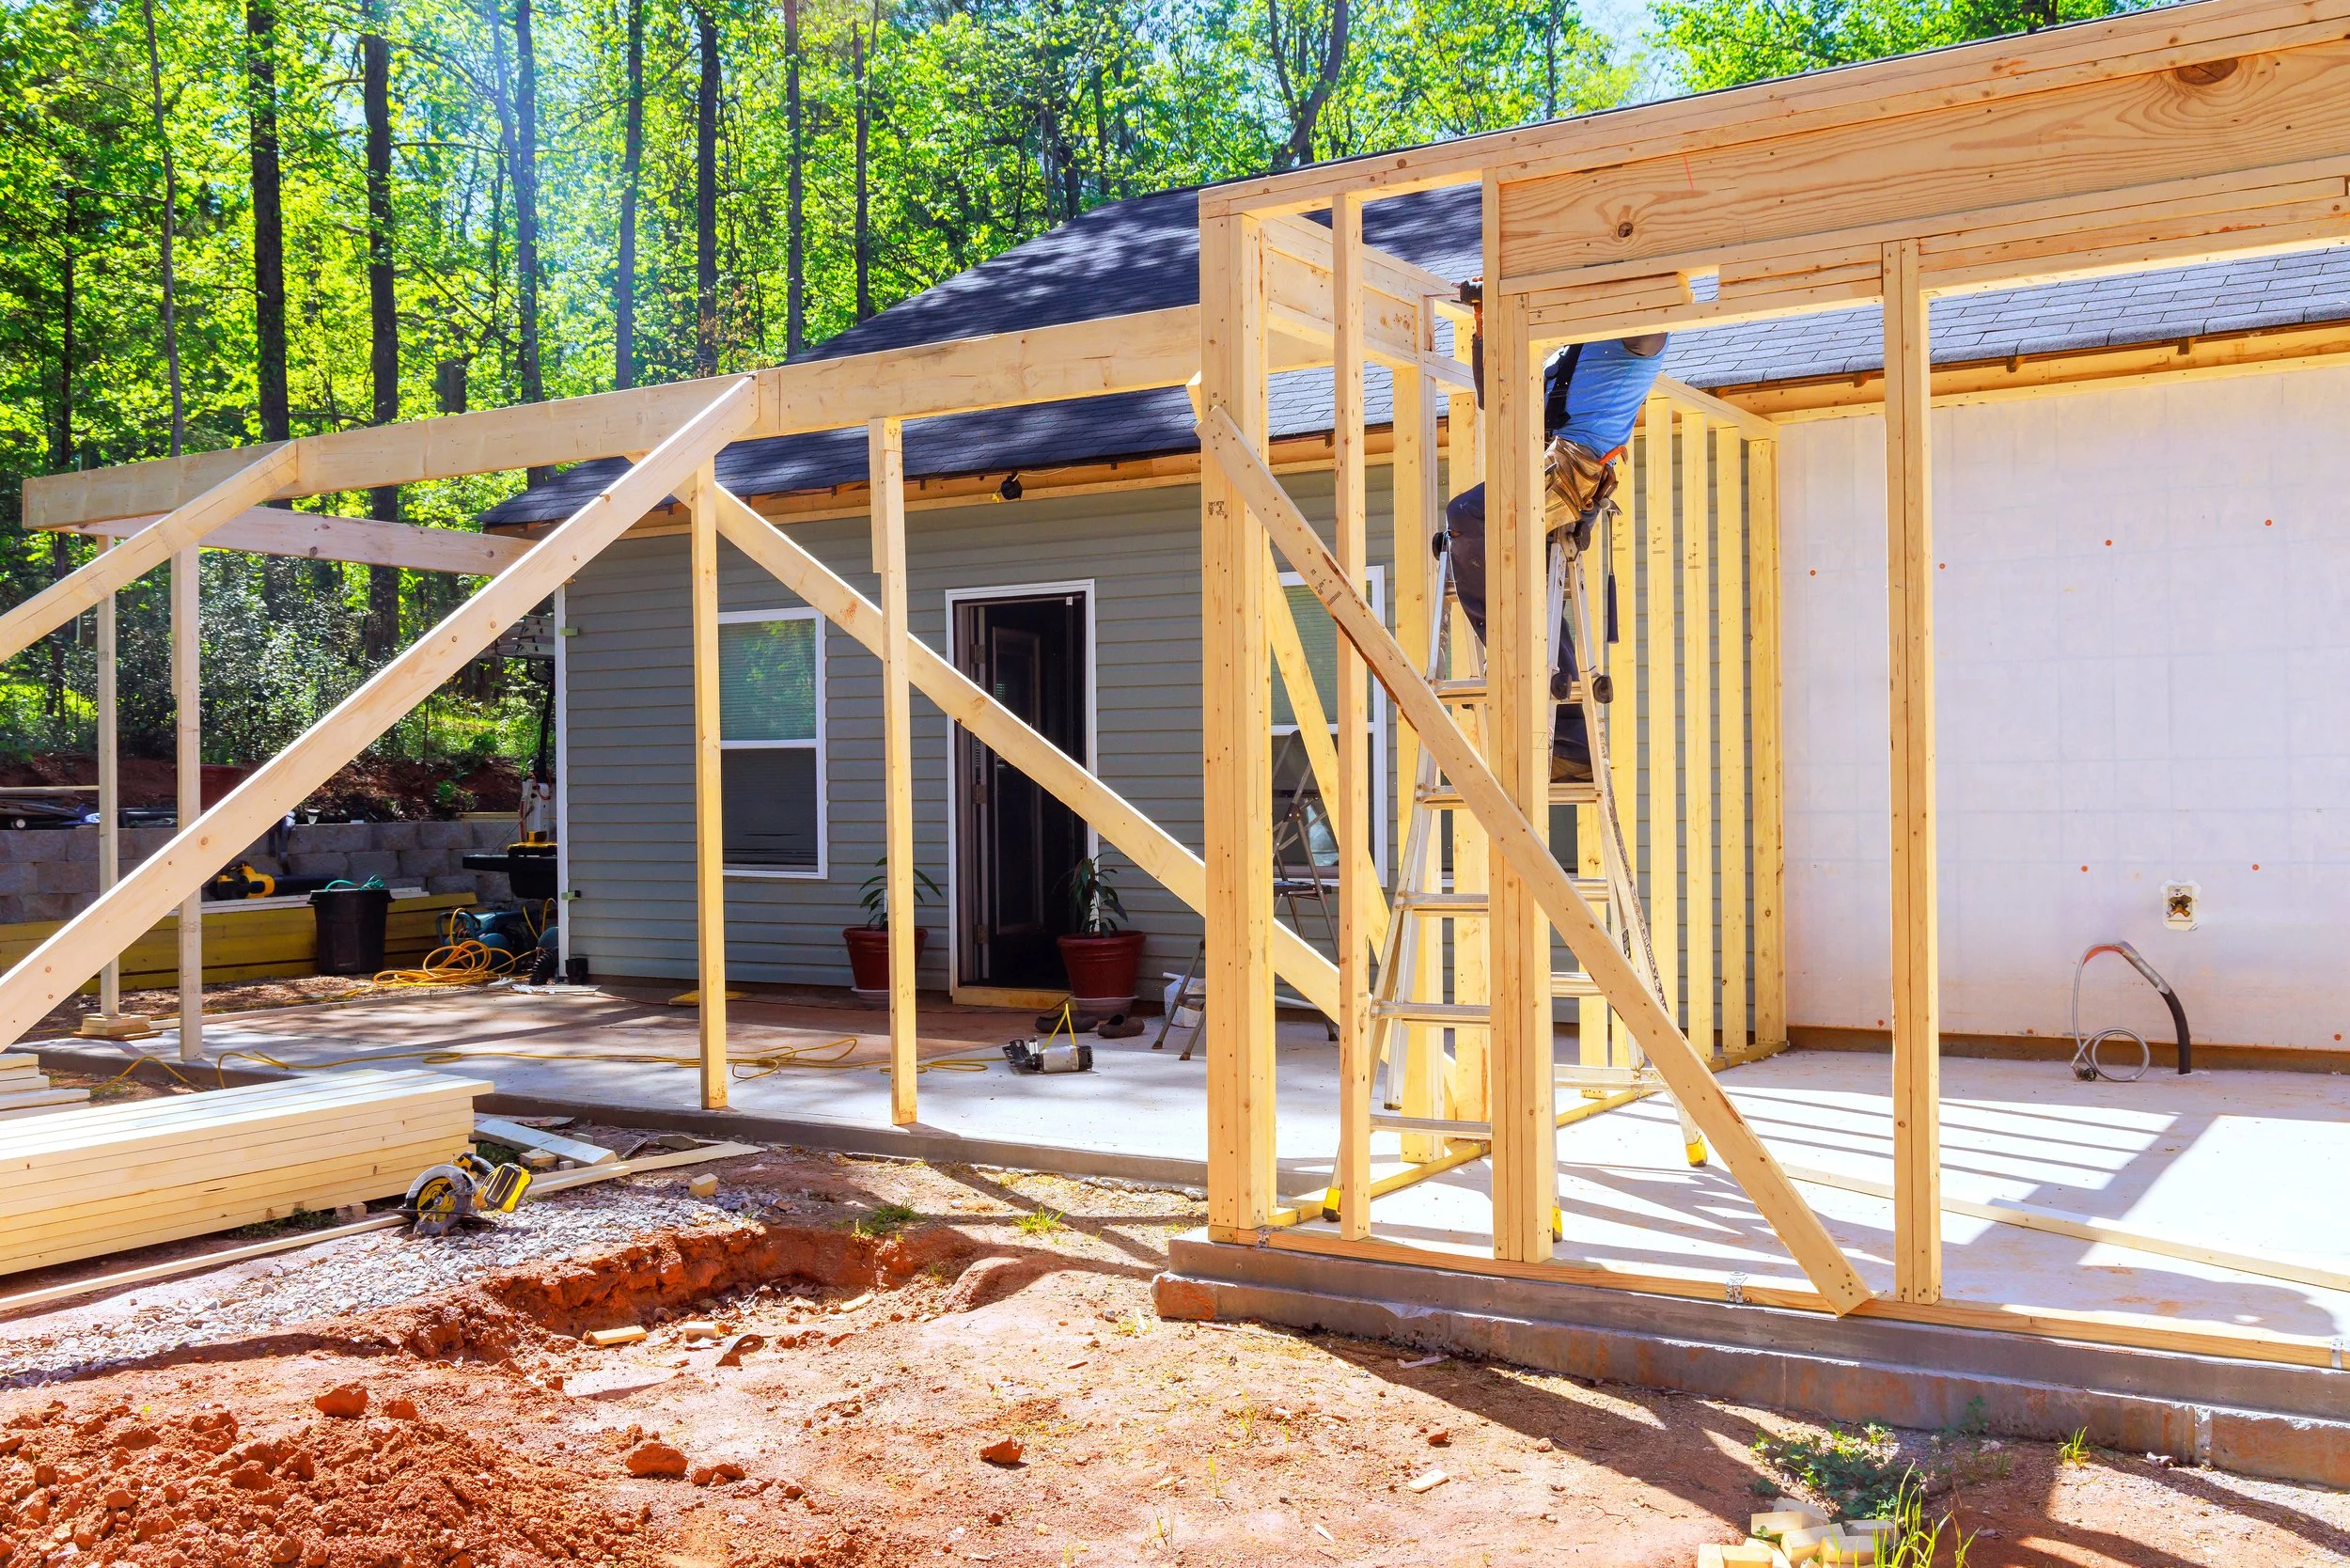
Structural Envelope Integration and Project Phasing for Major Renovations
Executing a whole-house renovation or multi-story addition is one of the most complex endeavors in residential construction.
Unlike single-room cosmetic updates, gut remodels and extensive additions alter a home’s primary structural framework, building envelope, and core utility infrastructure.
The greatest challenge in a major transformation isn't building the new space—it’s seamlessly integrating new construction with an existing structure built under historical building codes. Older framing moves, foundation walls settle, and building science standards have evolved dramatically over the decades.
Without meticulous structural engineering, advanced envelope detailing, and disciplined site logistics, whole-home projects risk roof leaks at structural seams, uneven floors, overtaxed HVAC systems, and chronic project delays.
Here is a look at the critical mechanics required to tie old and new construction together into a unified, high-performance home.
Foundation Connections and Roofline Envelope Integration
When adding square footage to an existing footprint, the point where new construction meets original framing is the most vulnerable junction of the entire building envelope. These connection points must withstand differential settling, wind shear, and relentless weather exposure.
Structural Integration Protocol
Epoxy-Doweled Foundation Ties — Connecting a new concrete foundation to an existing basement or crawl space wall using heavy-duty steel rebar dowels set into deep, epoxy-anchored drill holes. This locks the foundation slabs together and prevents independent shifting or vertical differential settling.
Weaving Structural Framing — Stripping back existing roof sheathing and exterior wall cladding several feet past the addition seam. New wall plates are structurally strapped, and roof rafters or engineered trusses are tied directly into existing ridge lines and load paths.
Step-Flashing and Membrane Overlap — Installing self-adhering membrane (like Ice & Water Shield) across all valley transitions and roofline intersections where new roofs meet existing walls, weaving step flashing under existing siding to eliminate water intrusion pathways.
Continuous Weather-Resistive Barrier (WRB) — Taping and sealing house wrap or exterior insulated sheathing (such as Zip System) seamlessly across the transition joint to maintain an unbroken air and moisture barrier around the entire perimeter.
Service Infrastructure and Utility Capacity Upgrades
Expanding a home’s living area or tearing wall cavities back to studs requires a complete re-evaluation of the home's main utility capacity. Adding square footage without upgrading central mechanical systems leads to inadequate heating, tripped circuit breakers, and insufficient water pressure.
System Capacity Enhancements
Electrical Service Panel Upgrades — Upgrading older 100-amp or 150-amp electrical main panels to a 200-amp or 400-amp service. This supplies necessary capacity for additional living zones, modern kitchen appliances, EV chargers, and electric heat pumps.
Plumbing Main Stack Re-Engineering — Evaluating existing cast-iron or galvanized drain stacks. Whole-house remodels typically replace aged main soil stacks with smooth PVC or ABS piping, re-calculating drainage fixture unit (DFU) loads to prevent backpressure in expanded multi-bathroom layouts.
Manual J HVAC Load Calculations — Performing professional heat loss/gain calculations for the newly expanded volume of the home. Rather than overworking an existing furnace, heating and cooling demands are solved by upgrading central mechanicals or installing independent, zoned ductless mini-split systems for targeted temperature control.
Structural Load Traceability and Frame Alignment
Older homes were framed using rough-cut lumber that has dried, bowed, and settled over decades. New kiln-dried framing lumber is dimensionally consistent but slightly smaller than historical wood members.
Aligning a brand-new, perfectly square addition framing to an older, out-of-plumb house requires structural levelling before drywall or finishes can be applied.
Frame Alignment Protocols
Sistering and Plane Equalization — Attaching straight engineered lumber alongside old, bowed studs and floor joists to create flat, plumb interior walls and level subfloors across the entire footprint.
Load Path Traceability — Ensuring that any new point loads created by expanded second-floor framing or removed main-floor walls are transferred directly through multi-ply posts down to dedicated basement footings.
Structural Seismic and Wind Strapping — Installing heavy-gauge galvanized hurricane ties, hold-downs, and shear wall bracing at all major framing connections to lock the addition to the existing structure against lateral wind loads.
Live-In Site Logistics and Dust Containment
Many homeowners choose to remain in their home during phased gut renovations or additions. Managing a major construction site on an occupied property requires rigorous containment protocols to protect living spaces from fine dust, hazardous airborne particles, and climate loss.
Site Management Mechanics
Negative Air Containment Zones — Constructing floor-to-ceiling heavy plastic containment walls equipped with magnetic zipper doors. Commercial HEPA air scrubbers are installed to create negative air pressure inside the work zone, preventing demolition dust from venting into living areas.
HVAC Trunk Isolation — Sealing off all supply and return duct openings in active construction zones. Leaving ducts unsealed pulls fine drywall and masonry dust straight into the main furnace blower, distributing debris throughout the clean living spaces.
Surface and Hardwood Armor — Covering existing hardwood floors, stairs, and finished trim along all trade traffic paths with rigid impact-resistant floor protection (like heavy-duty temporary floor boards) to absorb dropped tools and boot wear.
Sequenced Trade Phasing — Structuring the project into distinct structural phases—demolition, exterior dried-in stage, rough mechanicals, thermal insulation, and interior finishes—to minimize the duration of major disruptions.
Seamless Building Engineering
A successful whole-home transformation should feel like it was originally designed and built as a single, cohesive residence.
Achieving that seamless blend demands far more than matching paint and siding colors—it relies on structural integrity, building envelope science, and mechanical precision behind the walls.