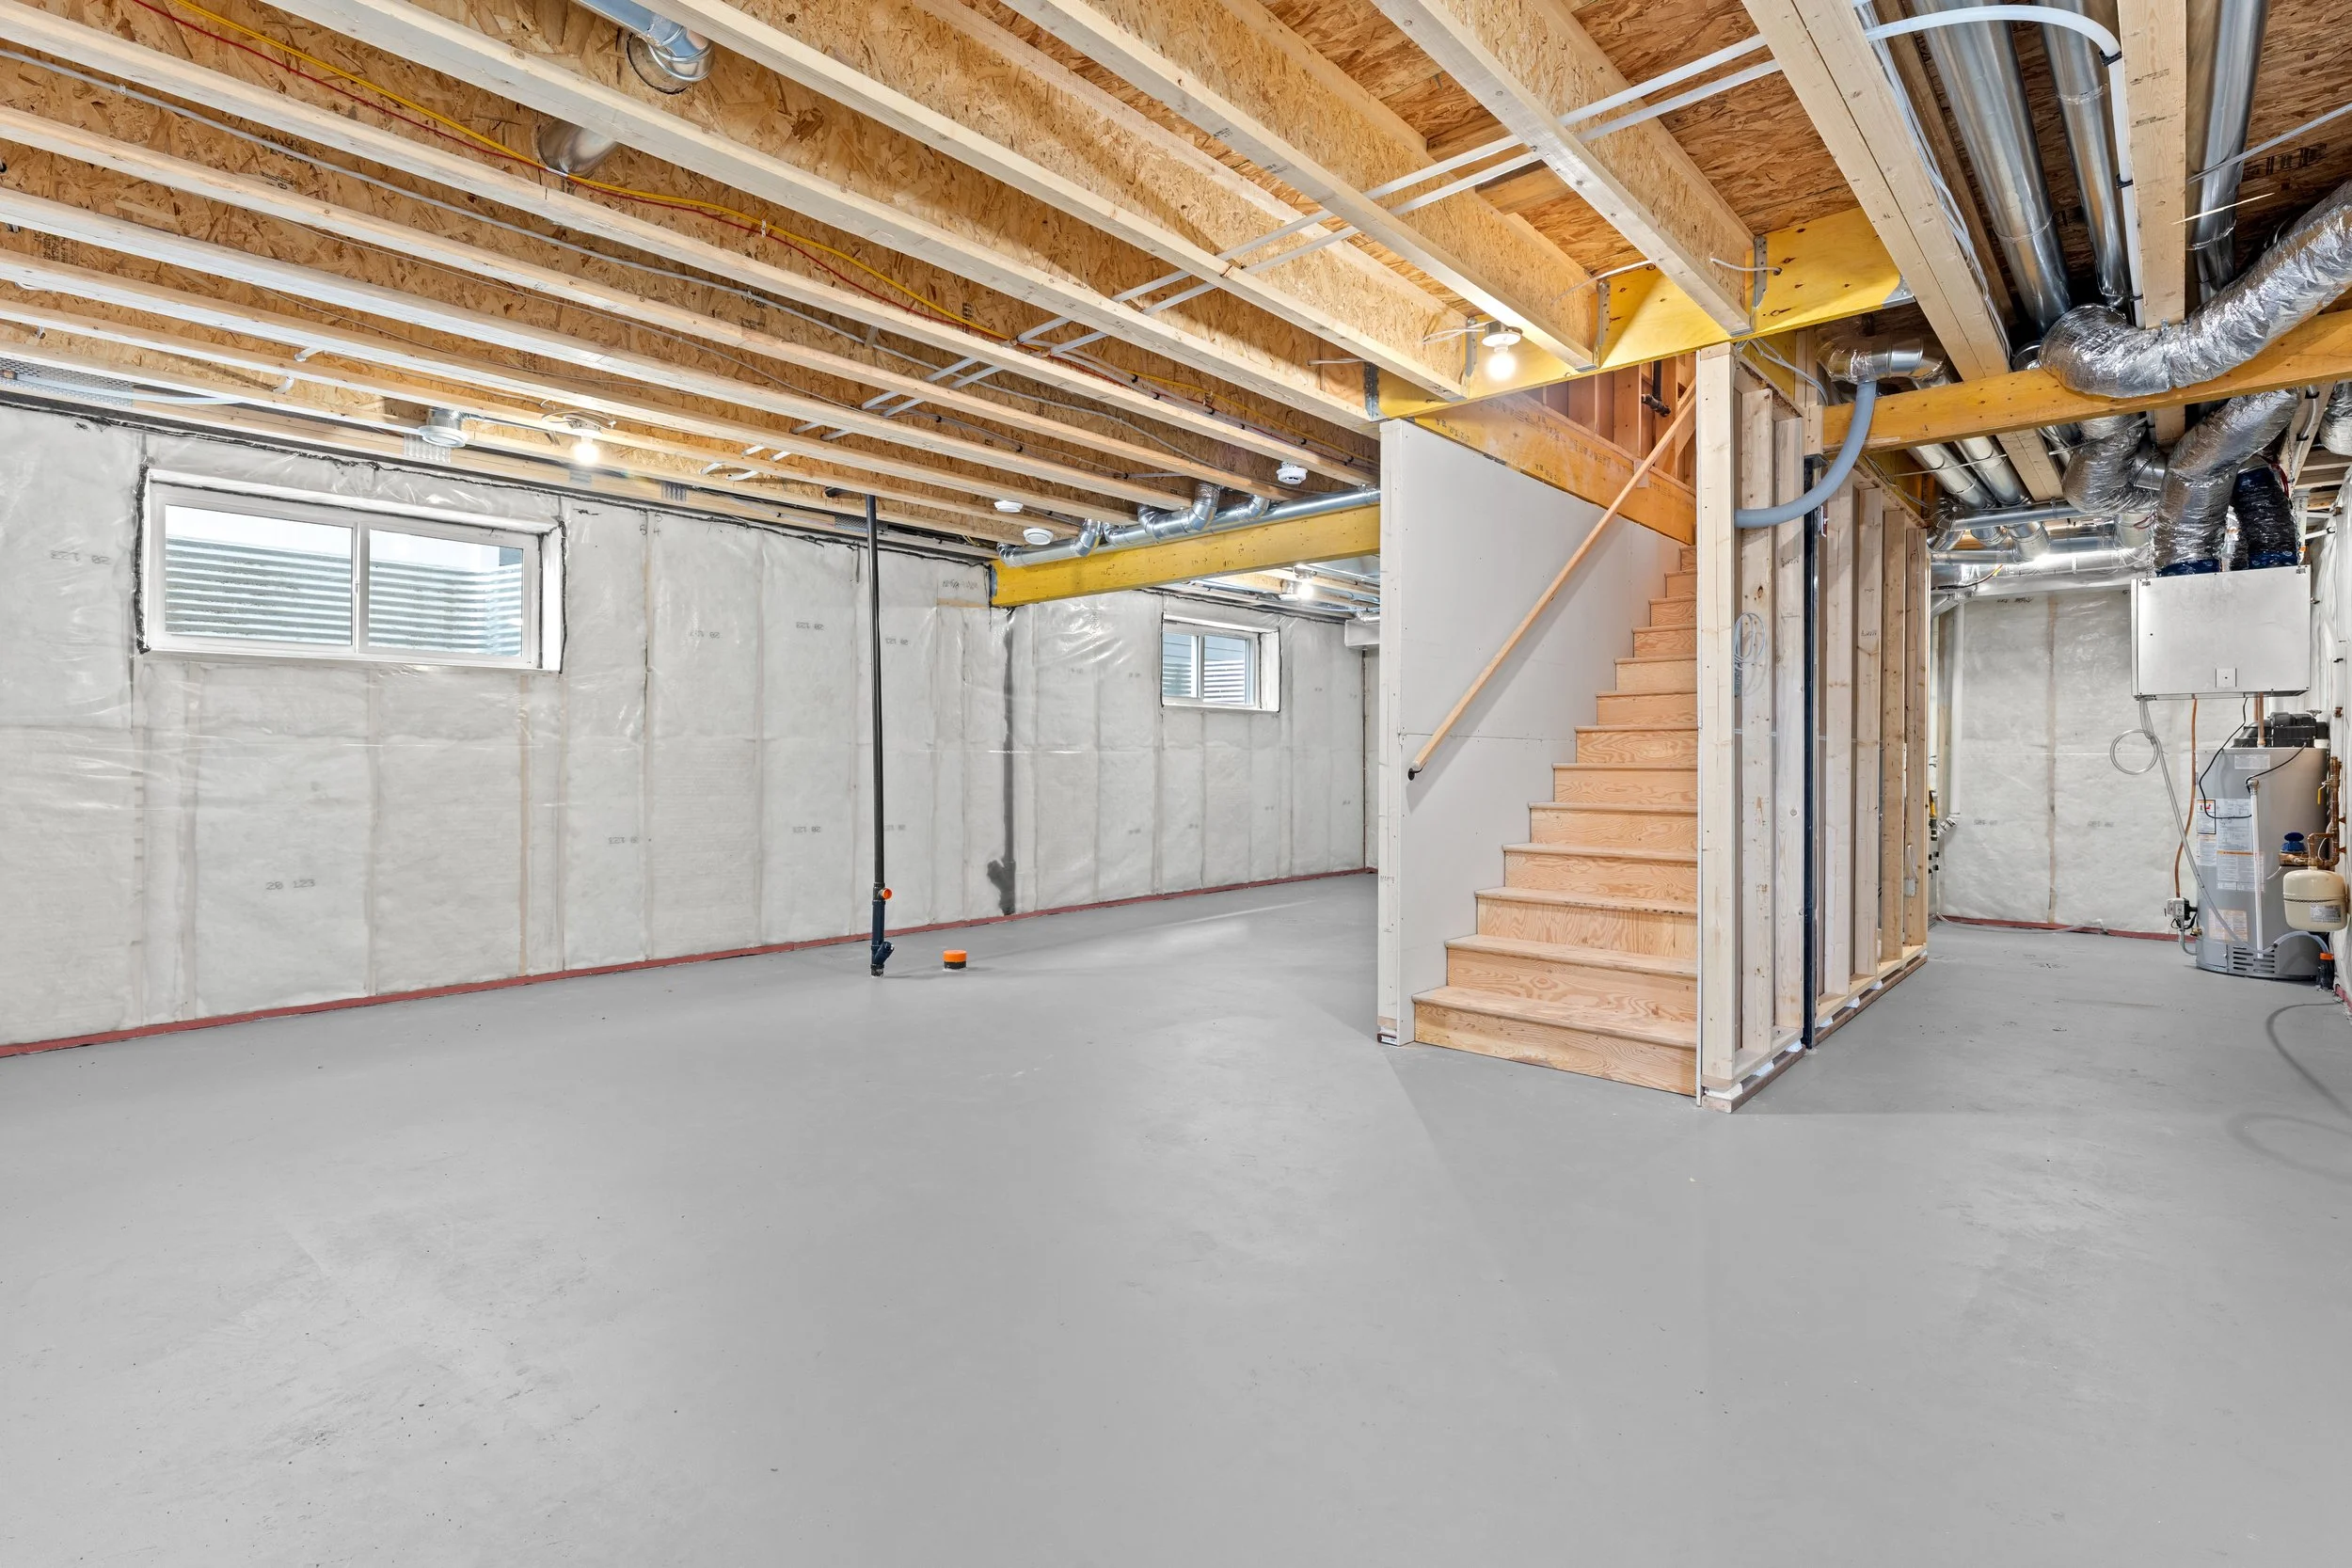
Moisture Mitigation and Structural Mechanics for Finished Basements
Finishing a basement is one of the most effective ways to expand a home's usable living area. Whether creating an executive home office, private guest suite, custom golf simulator, or media room, subterranean space offers massive potential without expanding the building footprint.
However, sub-grade spaces present environmental and structural conditions entirely distinct from above-grade rooms. Foundation walls sit in direct contact with damp soil, subterranean temperatures stay cool year-round, and natural light is severely restricted.
Treating a basement like an upper floor—by simply framing wood studs directly against raw concrete and hanging drywall—is a recipe for trapped humidity, hidden mold, and ruined finishes. Executing a high-end, healthy basement transformation demands rigorous moisture diagnostics, structural egress engineering, and specialized building science.
Sub-Grade Moisture Diagnostics and Thermal Isolation
Concrete is a porous material. Ground moisture constantly migrates through foundation walls and floor slabs via capillary action and vapor drive. If this moisture encounters cold interior air or non-permeable organic materials (like traditional fiberglass insulation or raw wood studs), condensation forms behind the walls.
Before any framing or finish work begins, the basement envelope must be evaluated and thermally isolated.
The Thermal Envelope Protocol
Concrete Moisture Testing — Conducting relative humidity tests and calcium chloride slab tests to measure moisture emissions before selecting flooring systems or wall assemblies.
Continuous Rigid Foam Insulation — Installing continuous closed-cell Extruded Polystyrene (XPS) or Polyisocyanurate foam boards directly against bare concrete foundation walls. This creates an airtight thermal break, moving the interior dew point inside the foam so moist air never touches cold concrete.
Tape and Sealed Joints — Taping all rigid insulation seams with vapor-impermeable tape and expanding foam to eliminate air gaps behind framed wall cavities.
Capillary Breaks Under Plate Framing — Installing closed-cell foam sill seal gaskets underneath pressure-treated bottom wall plates to prevent ground moisture from wicking out of the concrete slab into wall studs.
Structural Egress Engineering and Foundation Openings
Building codes mandate that any habitable basement space—and specifically any sub-grade bedroom—must feature an approved emergency egress opening. Installing an egress window transforms a dark subterranean room into a safe, light-filled living area, but it requires cutting directly into the home’s primary structural foundation.
Creating a large opening in a concrete or block foundation wall alters how the house transfers structural weight down to the footings.
The Egress Cutting Process
Engineered Header Installation — Sizing and installing structural steel angle irons or lintels above the intended window location prior to cutting. This redirects the weight of the home above around the new window opening.
Diamond Saw Foundation Cutting — Precision diamond-blade track sawing through poured concrete or concrete masonry unit (CMU) walls to create clean, structural-grade window openings without causing micro-fractures in surrounding masonry.
Excavation and Drainage Integration — Excavating soil outside the opening down to the window sill level and installing a heavy-duty egress window well. The bottom of the well must include a gravel drainage bed tied directly into the home’s exterior or interior perimeter footing drain to prevent water accumulation during heavy rains.
Code-Compliant Escape Systems — Outfitting window wells deeper than 44 inches with permanently affixed escape ladders, terraced steps, and code-compliant clear opening window hardware.
Subfloor Engineering and Thermal Comfort
Walking onto a cold, hard basement floor is one of the most common complaints in poorly finished basements. Concrete slabs naturally hover around ground temperature (typically 50°F to 55°F in northern climates). Laying carpet or luxury vinyl tile directly on concrete creates a cold floor that draws heat out of the room.
To achieve residential warmth and prevent dampness, a dedicated subfloor assembly is required.
Advanced Subfloor Mechanics
Air-Gap Vapor Barrier Panel Systems — Installing engineered subfloor panels featuring a dimpled, high-density polyethylene base attached to OSB or plywood. The dimples create an air gap over the concrete slab, allowing minor moisture to evaporate harmlessly beneath the floor.
Rigid Subfloor Insulation — Laying high-density XPS insulation boards beneath subfloor panels to raise the surface temperature of the finished floor by 10°F to 15°F, dramatically reducing heating demands.
Seamless Expansion Gaps — Leaving continuous perimeter expansion gaps around all subfloor runs to accommodate natural seasonal shifting without buckling or floor squeaks.
HVAC Balancing, Air Quality, and Acoustic Isolation
Basements naturally collect cold air, dust, and overhead impact noise from main-floor living areas. A high-performance basement finish requires balanced mechanical ventilation and soundproofing.
Mechanical and Acoustic Prep
Dedicated Return Air Integration — Sub-grade spaces require properly located low-wall return air grilles. Because cold air sinks, return vents must pull cool air off the floor and send it back to the HVAC system, forcing warm air down into the living space.
Whole-Basement Dehumidification — Integrating dedicated, duct-connected dehumidification systems to maintain relative humidity consistently below 50%, preventing mold growth and preserving indoor air quality.
Joist Bay Soundproofing — Packing upper floor joist cavities with dense mineral wool insulation (such as Rockwool Safe’n’Sound) to absorb airborne noise between floors.
Resilient Channel Decoupling — Fastening drywall ceilings to metal resilient channels rather than directly to floor joists. Decoupling the ceiling drywall isolates footstep vibrations and impact sounds from the main floor above.
Engineered Below-Grade Living
Transforming a subterranean basement into a luxurious, warm, and dry living area requires far more than basic cosmetic framing.
By prioritizing sub-grade building science, continuous waterproofing, structural foundation support, and proper climate mechanics, you ensure your new living space remains safe, comfortable, and valuable for decades to come.