Advanced Waterproofing and Structural Mechanics for Luxury Primary Baths
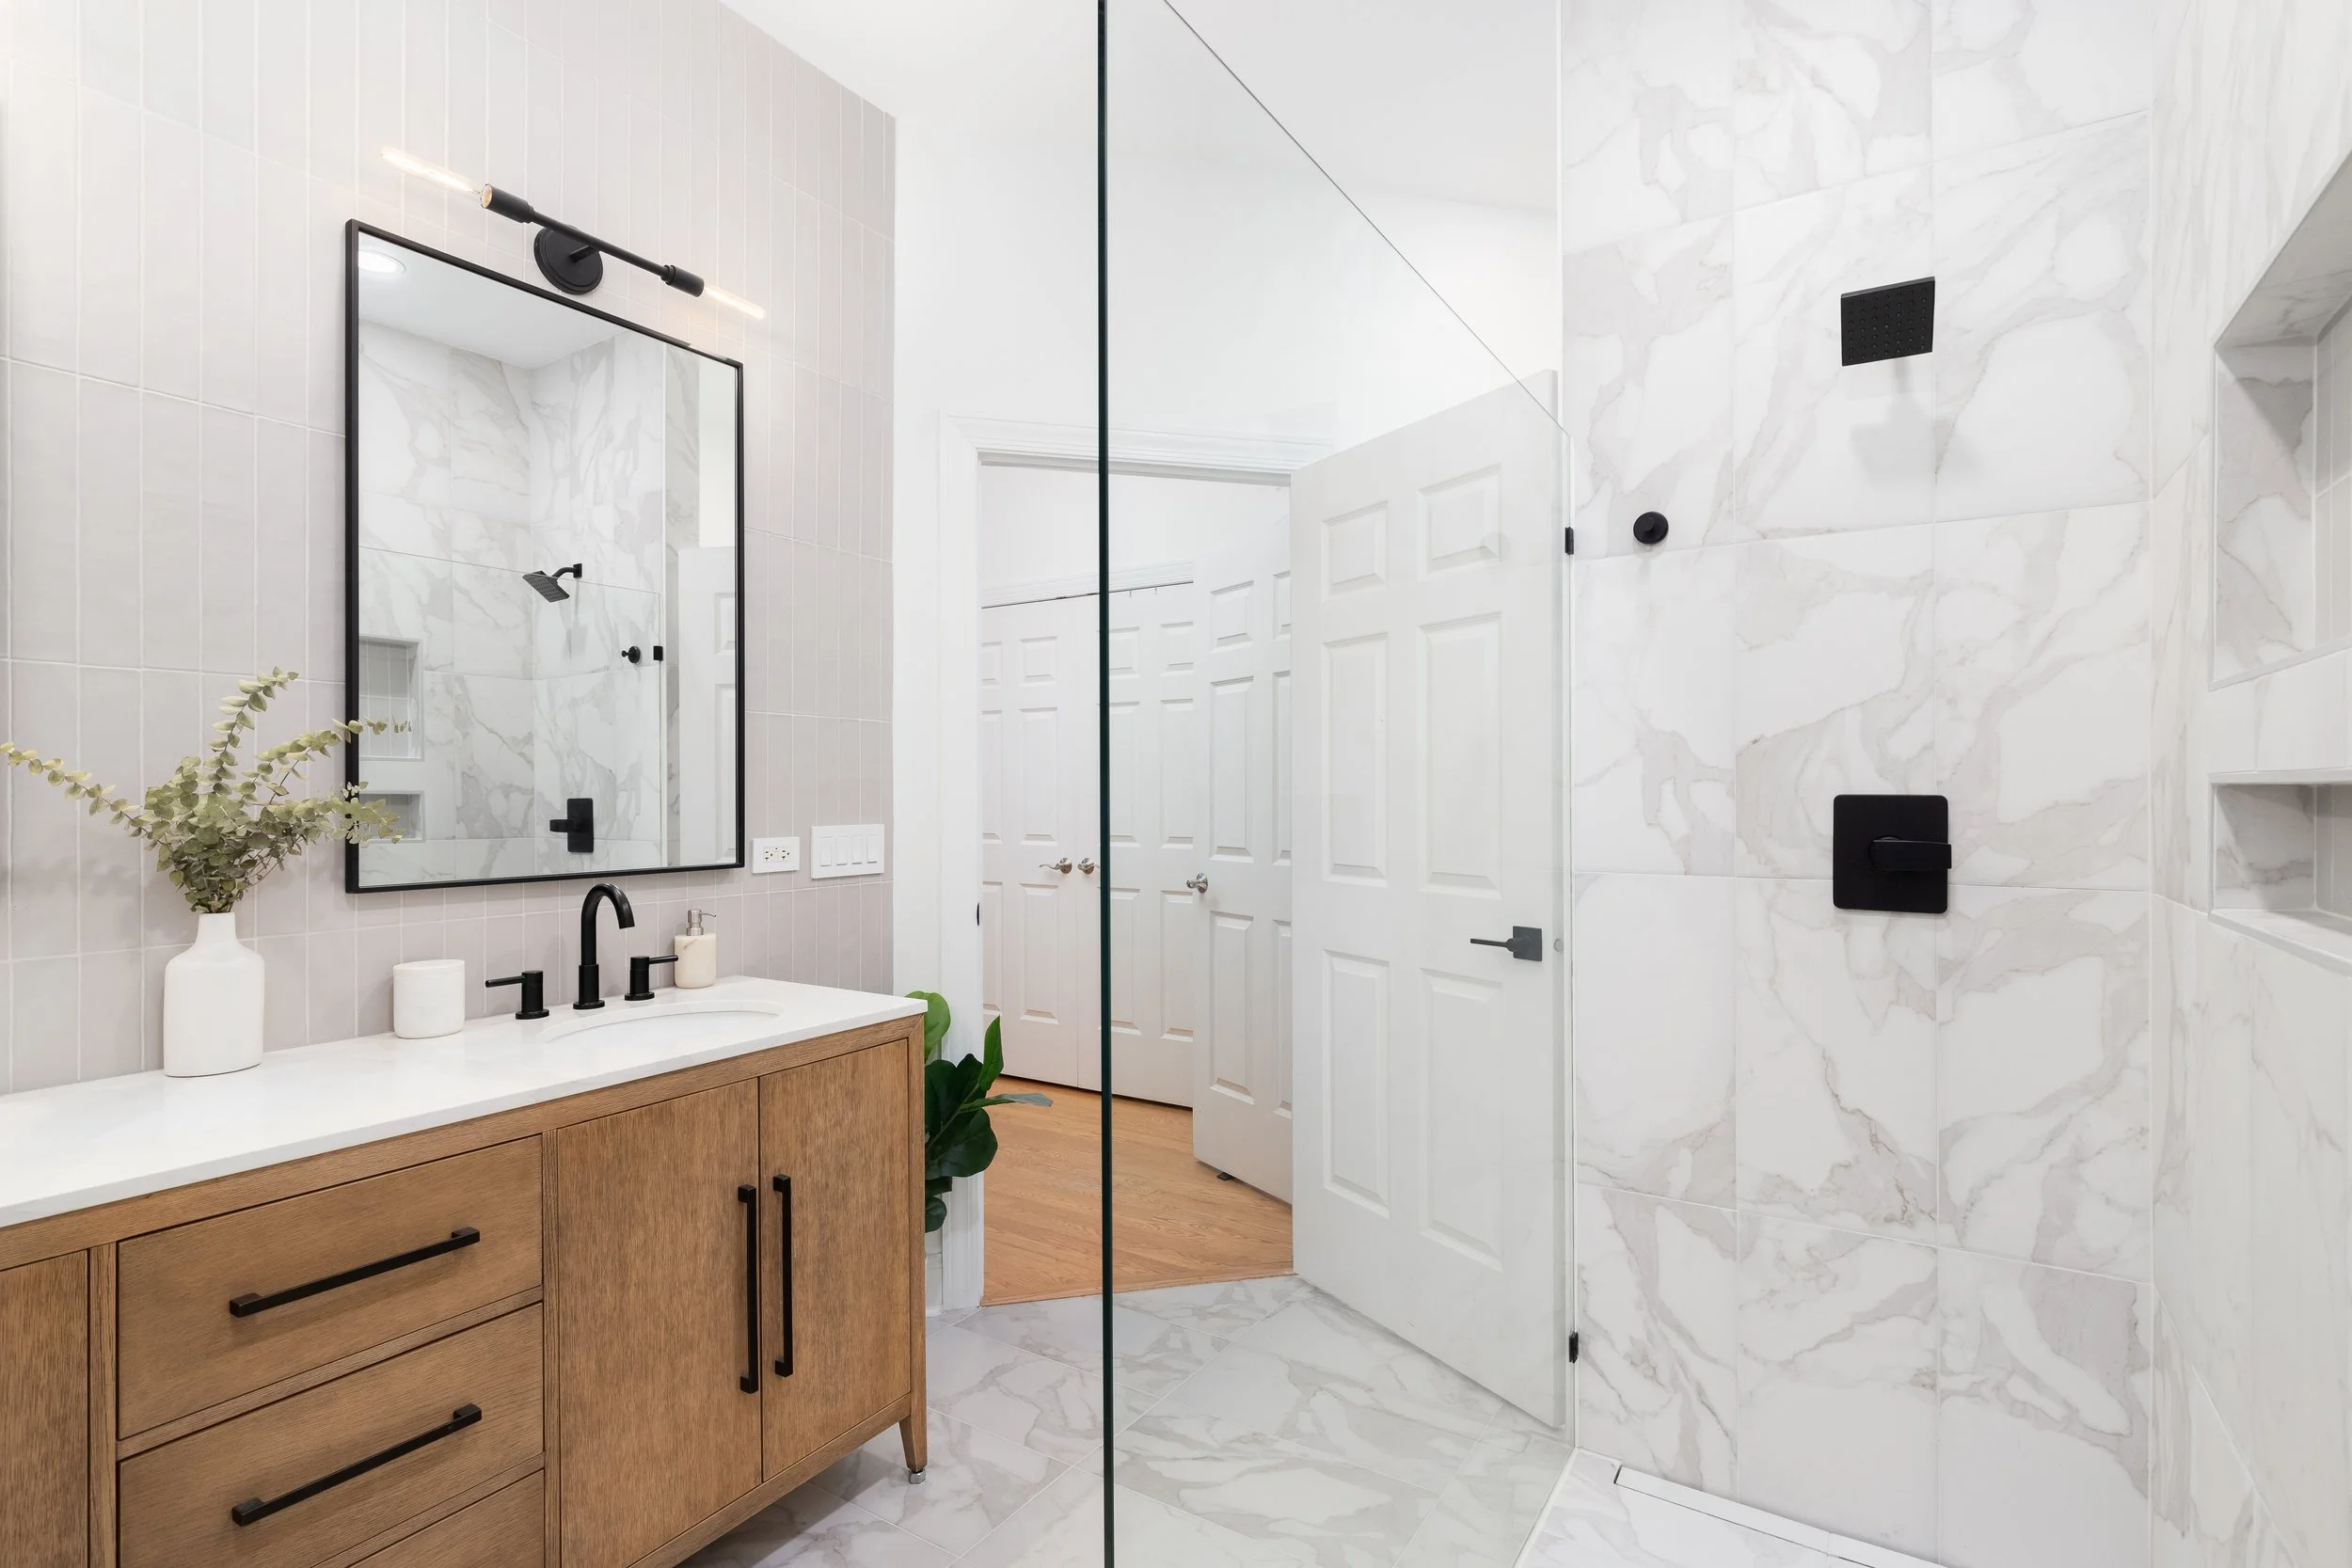
When homeowners plan a primary bathroom renovation, their focus is usually drawn to the elevated visual details—calacatta marble tiles, frameless glass enclosures, freestanding soaking tubs, and polished brass fixtures.
However, the bathroom is the most water-intensive and structurally vulnerable environment in any home. Behind every stunning tile installation lies an unyielding reality: tile and grout are water-resistant, but they are not waterproof.
Water naturally migrates through grout lines and stone substrates. Without an engineered waterproofing assembly underneath, moisture quietly penetrates framing, rots subfloors, and breeds hidden mold.
Building a luxury spa bath that lasts for decades requires shifting focus from surface aesthetics to sub-surface building science. Here is a look at the advanced waterproofing mechanics, structural prep, and plumbing infrastructure required to execute a flawless, leak-free primary bathroom.
Shower Pan Assembly and Continuous Waterproofing
Traditional shower construction relied on rubber pan liners buried beneath inches of porous mortar. In this outdated system, water soaked through the tile, sat in the mud bed, and slowly trickled toward a weep-hole drain—creating a breeding ground for standing water, odor, and eventual liner failure.
Modern building science replaces this outdated method with a sealed, continuous waterproofing membrane system directly beneath the thinset mortar.
The Sub-Surface Engineering
Pre-Sloped Subfloor Assemblies — Before a waterproofing layer is applied, the floor substrate must be sloped precisely at a 1/4-inch drop per linear foot toward the drain. Sloping the subfloor guarantees that any moisture reaching the membrane flows directly into the drain path rather than pooling against wall plates.
Bonded Waterproofing Membranes — Installing continuous, vapor-impermeable sheet membranes (such as Schluter-KERDI) or waterproof foam building panels (such as Wedi). These systems create an impenetrable barrier that bonds directly to wall studs and floor trays.
Seam and Corner Flashing — Overlapping all membrane seams, screw penetrations, and inside corners by a minimum of two inches using specialized waterproof bandings and prefabricated corner seals to eliminate human error at high-risk joints.
Integrated Drain Flashing — Bonding the waterproofing membrane directly to a mechanical bonding-flange drain, ensuring a seamless, watertight transition from floor to plumbing stack.
Subfloor Deflection Control and Tile Substrate Prep
Primary bathrooms often feature large-format porcelain slabs, heavy marble floor tiles, or intricate mosaic pan patterns. Tile is extremely strong under compressive loads, but it has zero tensile flexibility. If the floor framing beneath flexes under weight, the tile or grout will crack.
Standard residential codes allow a floor joist deflection of L/360. For natural stone and large-format porcelain, this limit is insufficient.
Subfloor Stiffness Protocol
Achieving L/720 Deflection Standards — Inspecting and reinforcing floor joist spans to cut structural flex in half. This is accomplished by adding solid cross-bridging, installing sistered joists, or adding an additional layer of exterior-grade subfloor plywood.
Uncoupling Membrane Installation — Placing an engineered uncoupling mat (such as Schluter-DITRA) between the subfloor and the tile layer. This mat allows the wood subfloor and the tile floor to expand and contract independently during seasonal humidity changes, neutralizing shear stresses that crack tile.
Subfloor Leveling Within Tolerances — Ensuring the substrate is flat within 1/8 inch over a 10-foot span. Large-format tiles installed over uneven floors create raised edges (lip) and hollow pockets under tiles that lead to cracking when stepped on.
Mortar Coverage Verification — Achieving a minimum 95% thinset mortar coverage in wet areas (and 100% at corners) to guarantee no hollow voids remain beneath tiles to trap moisture or crack under point loads.
High-Flow Plumbing and Structural Wall Blocking
Luxury primary bathrooms often incorporate complex water delivery systems, including multi-head showers, body sprays, steam generators, and high-volume tub fillers. These features demand significant upgrades to supply lines and internal wall framing.
Mechanical and Structural Infrastructure
Upgraded Water Supply Sizing — Replacing standard 1/2-inch supply lines with 3/4-inch trunk lines up to the thermostatic mixing valve. This ensures adequate water volume to power multiple showerheads simultaneously without experiencing drastic pressure drops.
Pressure-Balanced Thermostatic Valves — Installing commercial-grade valves that independently control water temperature and flow volume, preventing sudden temperature spikes when other water fixtures run elsewhere in the home.
Solid Wall Backing for Heavy Fixtures — Installing solid 2x6 horizontal wood blocking flush between wall studs prior to closing up walls. This provides an immovable anchor for heavy glass shower door hinges, floating vanities, and grab bars without relying on hollow wall fasteners.
Custom Niche Framing and Flashing — Framing shower niches with structural wood blocking and fully lining them with pre-formed waterproof shells. Niches are sloped slightly outward toward the shower tray to prevent standing water on shelf ledges.
Mechanical Ventilation and Humidity Management
Steam, hot water, and high-flow fixtures generate massive volumes of airborne moisture in a short period. If this moist air is not actively evacuated, it condenses on cool surfaces, causing ceiling paint failure, drywall degradation, and mold growth inside wall cavities.
Ventilation Protocol
Proper Sizing for Air Exchange — Sizing exhaust fans based on room volume and specific fixture zones. A standard formula uses 1 CFM (cubic feet per minute) per square foot of room area, with additional 50 CFM allocations for enclosed toilet rooms or steam zones.
Rigid Smooth-Wall Ducting — Utilizing rigid galvanized metal ductwork instead of flexible foil ducting. Smooth interior walls minimize air friction, permitting the fan to exhaust air at its full rated capacity.
Exterior Termination Compliance — Routing exhaust ducts directly through exterior sidewalls or roof caps equipped with backdraft dampers. Ducts are never allowed to terminate inside an attic, soffit, or crawl space.
Condensation and Acoustic Insulation — Insulating duct runs through unconditioned attic spaces to prevent warm, moist air from condensing into water inside the ductwork and dripping back down through the fan housing. Fans are selected with low sone ratings (under 1.0) to ensure quiet operation.
Precision Built to Last
A luxury primary bath should be a serene sanctuary, free from the worries of hidden leaks, cracking grout, or moisture damage.
Achieving this level of quality requires an uncompromised commitment to building science, meticulous substrate prep, and advanced waterproofing assemblies long before the first tile is set.