Most homeowners pick a roof or siding based entirely on aesthetics—the color of the shingles, the texture of the board, or how it catches the afternoon light.
At Constructive, we look at it differently. We view a roof and siding as a dynamic mechanical system designed to combat gravity, wind, and hydrology. It’s an intentional barrier—a protective envelope.
If that envelope doesn't breathe or shed water with absolute precision, it doesn't matter how premium the materials look from the curb. The sheathing will quietly rot from the inside out, completely hidden from view until the structural failure is already massive.
True weatherproofing isn't about the surface layer; it’s about the invisible engineering underneath.
The Vulnerable Geometry of Structural Intersections
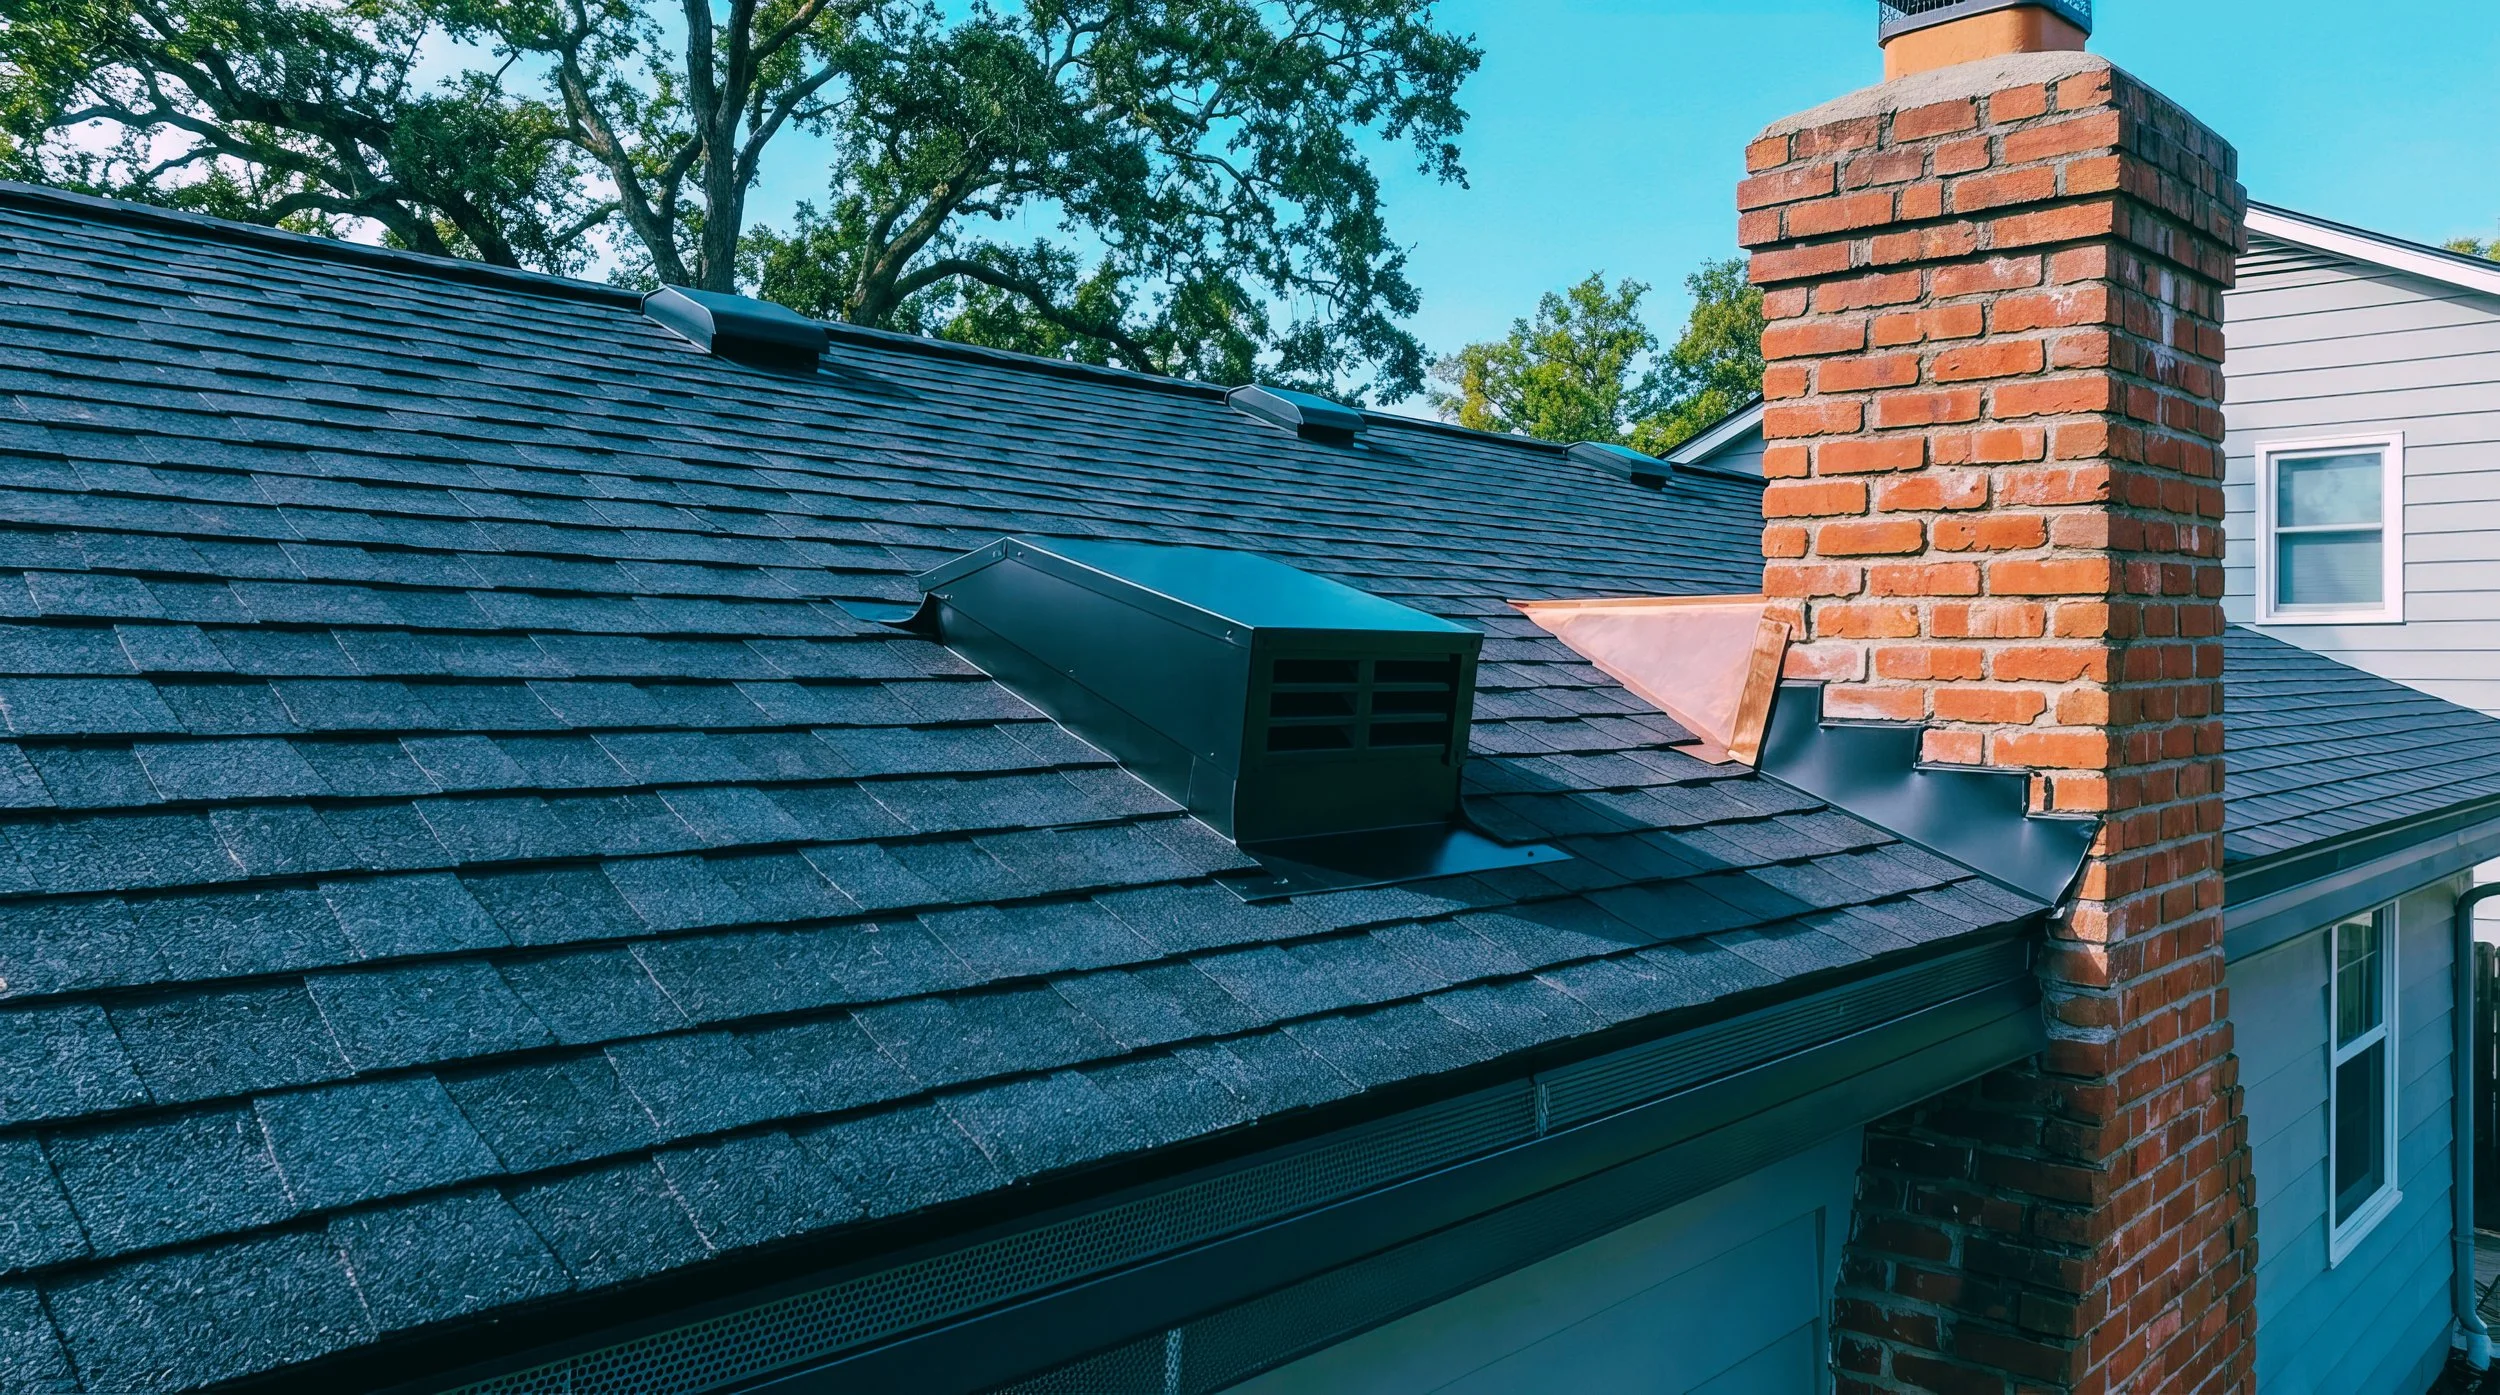
Water follows the path of least resistance. On a standard roof plane, gravity does the work, pulling water straight down into the gutters. The real danger zones are the intersections—where a roof line hits a vertical wall, a chimney, or a dormer. This is where standard exterior jobs fail, and it's where our team spends the most time.
Instead of relying on a single long strip of metal or a bead of caulk, we weave individual L-shaped pieces of step flashing into every single shingle course along a vertical wall. If water gets past the shingle, the flashing forces it back out onto the next layer.
We pair this with kick-out flashing at the base. Where a roof edge meets a sided wall, water rushes down the valley at a high velocity. Without a dedicated kick-out piece to physically divert that torrent away from the building, that water funnels straight behind the siding, rotting out the rim joists.
The Attic as a Thermal Chimney
A sealed roof is a dead roof. An attic needs continuous, balanced airflow to survive seasonal extremes.
If an exterior envelope traps heat and moisture, two destructive things happen: in the summer, shingles bake from underneath and fail prematurely; in the winter, trapped warm air melts snow on the roof, creating ice dams that back up under shingles and flood ceilings.
We look at attic ventilation as a strict mathematical equation. We balance net-free intake ventilation at the soffits (the underside of the roof overhang) with continuous exhaust at the ridge vents (the very peak of the roof).
This creates a natural chimney effect—cool air is drawn in from the bottom, and hot, humid air is pushed out the top. It keeps the roof deck cold in the winter and regulated in the summer, protecting the structural sheathing from wood-destroying moisture.
Managing Moisture Behind the Plank
Siding is a home's first defense, but it is not completely waterproof. High winds will drive rain behind vinyl, wood, and fiber cement planks. Because water can get back there, the space behind the siding needs a clear strategy to dry out.
That strategy relies on a modern Weather-Resistant Barrier (WRB) and a dedicated rain screen system. Instead of old-school building paper that traps moisture against the plywood, we utilize advanced wrapping materials that allow vapor to escape from the inside out while stopping bulk water from entering.
On high-exposure projects, we build a structural air gap between the house wrap and the siding. This gap breaks the capillary draw of water, allowing moisture to drain straight down to the ground and letting air circulate freely behind the siding boards.
Chasing the lowest bid on an exterior replacement usually means buying a shiny surface covering over a compromised structural skeleton.
We focus on the physics of the entire envelope before we ever nail down a single shingle or siding plank, ensuring the mechanics you can’t see protect the investment for the next thirty years. If a property's exterior envelope needs a technical evaluation, let’s get to work.